CDIT INFRA Tower 2
Radha Nagar
Property Highlights
- Type1BHK
- Tower / BlockTower 2
- Floor1-4
- Area480 sqft
Description
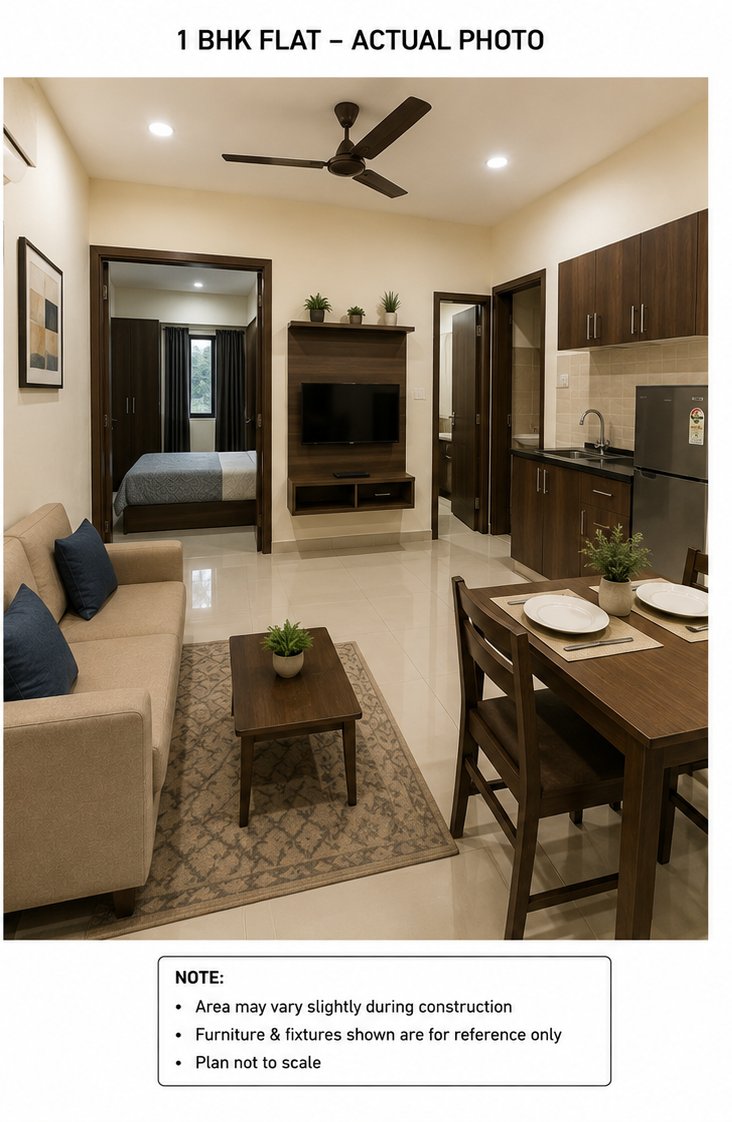
1 BHK flats in CDIT INFRA Tower 2, Radha Nagar - a G+4 twin-tower project with the ground floor reserved for covered parking and flats across floors 1 to 4. Book with a small advance and pay the balance in easy installments; an executive will confirm your exact unit and floor.
Floor Plan
Materials, Brand & Quality Used
Standard specification across CDIT INFRA Tower 1 & Tower 2 — update the brand names below to match your actual vendor tie-ups.
Structure & Civil
- RCC framed structure, designed to local seismic safety norms
- Solid fly-ash / red-brick masonry walls with cement plaster finish
- Branded cement – ACC / UltraTech / Ambuja or equivalent (ISI marked)
- TMT steel bars – Tata Tiscon / SAIL or equivalent (Fe 500D grade)
Flooring
- Vitrified tile flooring in living room & bedroom – Kajaria / Somany or equivalent
- Anti-skid ceramic tiles in bathroom & balcony
- Granite threshold at the main door
Doors & Windows
- Main door with veneer finish and branded lock
- Internal flush doors with laminate finish
- UPVC / powder-coated aluminium sliding windows with mosquito mesh
Kitchen
- Granite kitchen platform with stainless-steel sink
- Glazed ceramic tile dado above the platform
- Provision for water purifier and chimney point
Bathroom & Plumbing
- Branded sanitaryware – Cera / Hindware or equivalent
- Branded CP fittings – Jaguar / Parryware or equivalent
- Concealed CPVC / PVC plumbing lines
- Provision for geyser point
Electrical
- Concealed copper wiring – Havells / Finolex or equivalent
- Branded modular switches – Anchor / Legrand or equivalent
- MCB distribution board with proper earthing
- Adequate light, fan and AC points in every room
Paint & Finish
- Interior walls – premium emulsion paint
- Exterior walls – weatherproof exterior emulsion
- Ceiling – POP / plaster finish with white paint
Safety & Security
- Boundary wall with gated entry
- CCTV camera coverage at entrance and common areas
- Fire-safety provisions as per local norms
- Provision for video door phone
Common Amenities
- Covered ground-floor parking (ground floor reserved for parking only)
- 24x7 water supply with overhead water tank
- Power backup for common-area lighting
- Rainwater harvesting provision
- Landscaped entrance and common walkways
G+4 twin towers, ground floor = parking. Book with a small advance and clear
the balance in easy installments — an executive will guide you through the whole process.